
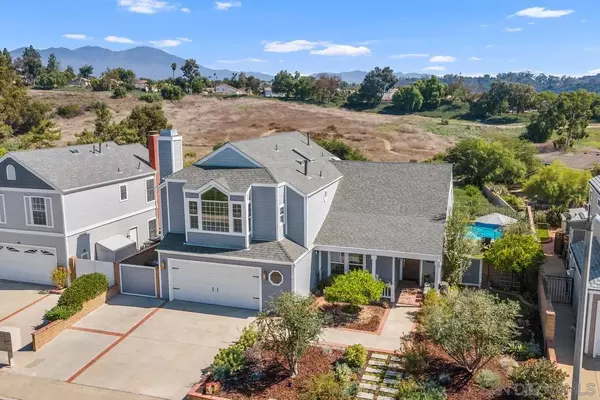


For more information regarding the value of a property, please contact us for a free consultation.
21816 Bellcroft Dr Lake Forest, CA 92630
Want to know what your home might be worth? Contact us for a FREE valuation!

Our team is ready to help you sell your home for the highest possible price ASAP
Key Details
Sold Price $1,490,000
Property Type Single Family Home
Sub Type Detached
Listing Status Sold
Purchase Type For Sale
Square Footage 2,766 sqft
Price per Sqft $538
Subdivision Concord Crossing (Cc)
MLS Listing ID 230020132
Sold Date 12/08/23
Bedrooms 4
Full Baths 3
Half Baths 1
HOA Fees $95/mo
Year Built 1985
Property Sub-Type Detached
Property Description
Nestled in the heart of the highly sought-after Concord Crossing neighborhood, this gorgeously remodeled home is a true masterpiece of modern living. From the moment you step through the front door, you'll be captivated by the elegant details & thoughtful design that exude a sense of luxury & comfort. The main level welcomes you with the warm embrace of luxury vinyl floors that lead to a completely redesigned gourmet kitchen, a culinary enthusiast's dream come true. The gleaming center island is the heart of this culinary haven, featuring commercial-grade stainless steel appliances, Quartz counters, soft-closing drawers, & custom pullouts, all under the soft glow of new fixtures & lighting. Dual primary bedrooms, one on each floor, each boasting a beautifully remodeled bathroom that's been meticulously remodeled to create a spa-like oasis. Upstairs, the primary bathroom showcases a custom shower stall & a romantic soaking tub, the perfect retreat after a long day. The additional upstairs bonus room can be used as a 5th bedroom with half-bath. Dual zoned central A/c throughout for comfort. Vaulted ceilings. Newer Roof. New Pex-plumbing. The home's charm extends outdoors, where the backyard has been thoughtfully designed for entertaining. A refreshing pool invites you to cool off, and the new pergola with ceiling fans provides a shaded retreat with picturesque canyon views. This property represents the epitome of modern living, where no expense has been spared in creating a harmonious blend of functionality and aesthetics, making it a truly exceptional place to call home.
Location
State CA
County Orange
Direction Rimgate Dr to Fernleaf Dr. Right on Densmore Dr. Right on Bellcroft. Home on left.
Interior
Heating Zoned Areas, Fireplace, Forced Air Unit
Cooling Central Forced Air, Zoned Area(s)
Fireplaces Number 2
Fireplaces Type FP in Dining Room, Bonus Room
Fireplace No
Appliance Dishwasher, Disposal, Dryer, Garage Door Opener, Microwave, Pool/Spa/Equipment, Range/Oven, Refrigerator, Washer, Water Filtration, 6 Burner Stove, Double Oven, Range/Stove Hood, Built-In, Counter Top, Gas Cooking
Laundry Washer Hookup, Gas & Electric Dryer HU
Exterior
Parking Features Attached
Garage Spaces 2.0
Fence Full, Gate
Pool Below Ground, Private, Fenced
View Y/N Yes
Water Access Desc Meter on Property
View Valley/Canyon
Roof Type Composition
Porch Covered, Porch - Front
Total Parking Spaces 5
Building
Story 2
Sewer Sewer Connected
Water Meter on Property
Level or Stories 2
Others
HOA Fee Include Common Area Maintenance
Senior Community No
Acceptable Financing Cash, Conventional
Listing Terms Cash, Conventional
Read Less

Bought with Lisa Mills Century 21 Rainbow Realty
NEARBY SCHOOLS & BUSINESSES
GET MORE INFORMATION
- Homes For Sale in Del Mar, CA
- Homes For Sale in Rancho Santa Fe, CA
- Homes For Sale in Carmel Valley, San Diego, CA
- Homes For Sale in Solana Beach, CA
- Homes For Sale in Cardiff by the Sea, CA
- Homes For Sale in Encinitas, CA
- Homes For Sale in Carlsbad, CA
- Homes For Sale in Penasquitos West, San Diego, CA
- Homes For Sale in Rancho Bernardo, San Diego, CA
- Homes For Sale in Carmel Mountain, San Diego, CA
- Homes For Sale in La Jolla, CA
- Homes For Sale in North Park, San Diego, CA
- Homes For Sale in Mission Hills, San Diego, CA
- Homes For Sale in Pacific Beach, San Diego, CA